<-- style PDP --> 43 Whitehall Road, Toronto - Detached for sale for $3,999,000
  • new
  • for sale

43 Whitehall Road

Toronto, Ontario, M4W 2C5 - Rosedale-Moore Park

$3,999,000

  • Neighbourhood

    Rosedale-Moore Park

  • Major Intersection

    Mount Pleasant & Whitehall

  • Listed Since: 6 day(s)

  • Last update: 3 day(s) ago

Overview

  • Property Type

    Detached, 3-Storey

  • Bedrooms

    4

  • Bathrooms

    4

  • Basement

    Unfinished + Sep Entrance

  • Kitchen

    1

  • Total Parking

    3 (2 Detached Garage)

  • Lot Size

    38x125 (Feet)

  • Taxes

    $15,082.00 (2025)

  • Type

    Freehold

Property Description

Property description for 43 Whitehall Road, Toronto

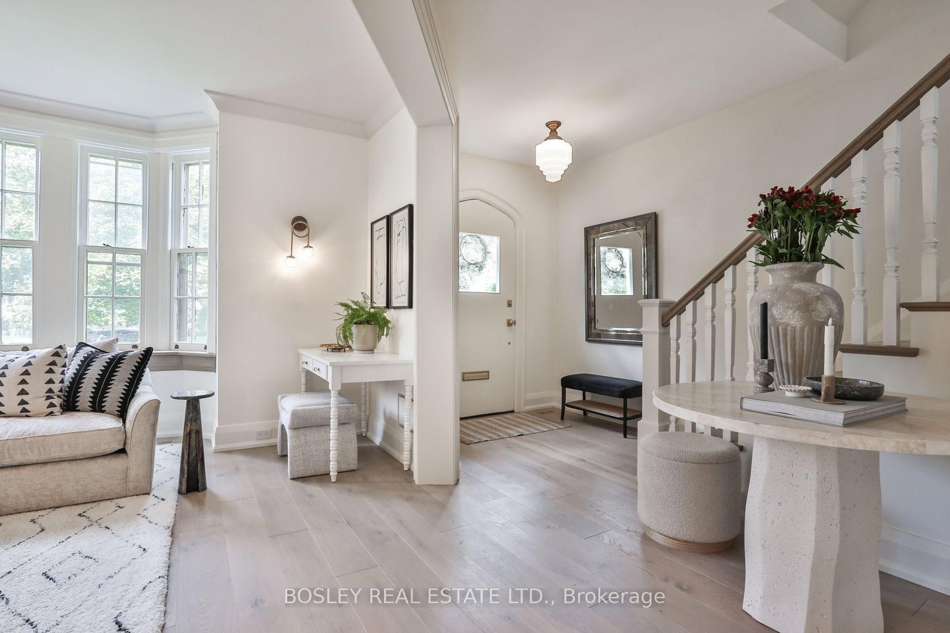
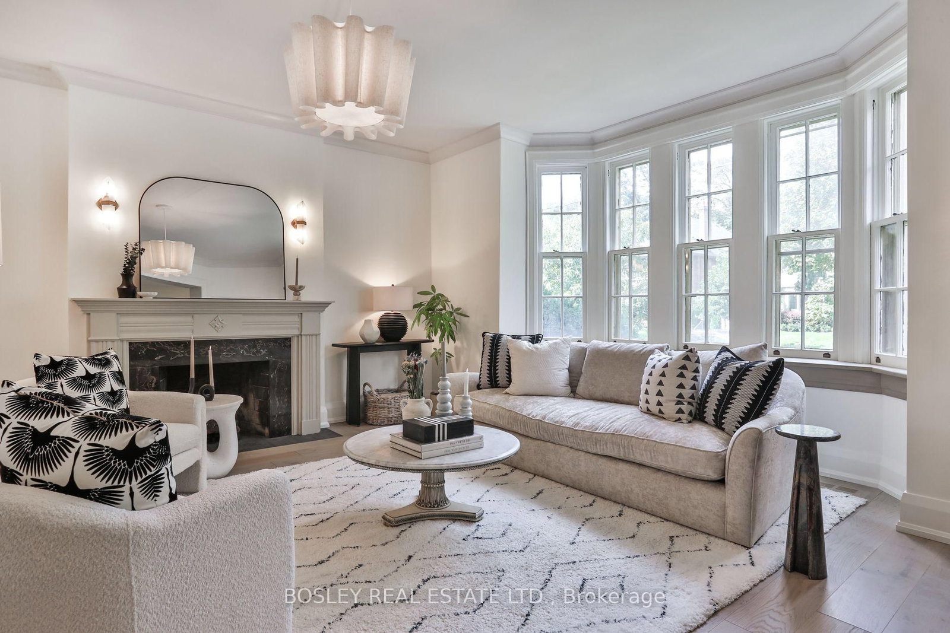
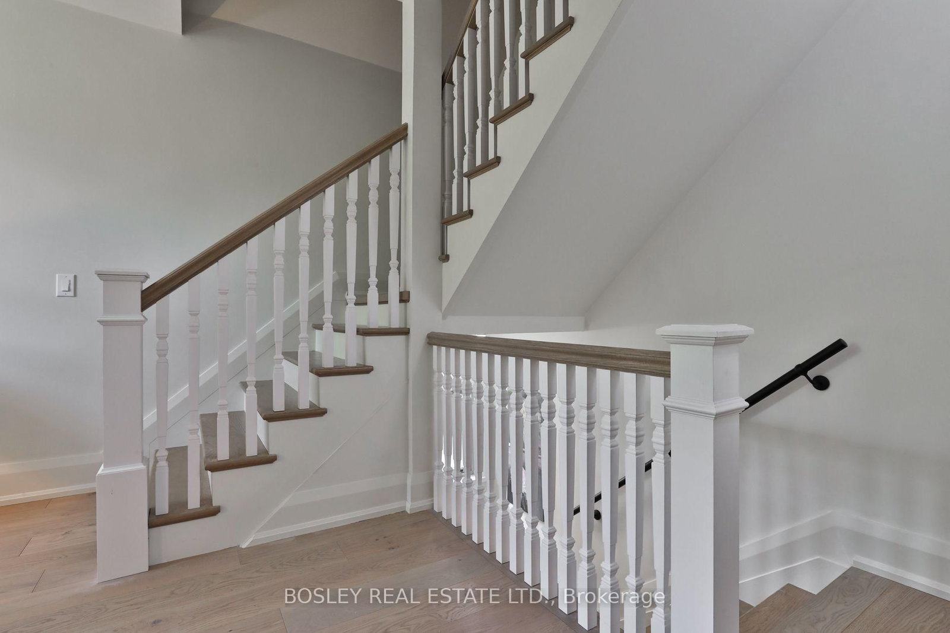
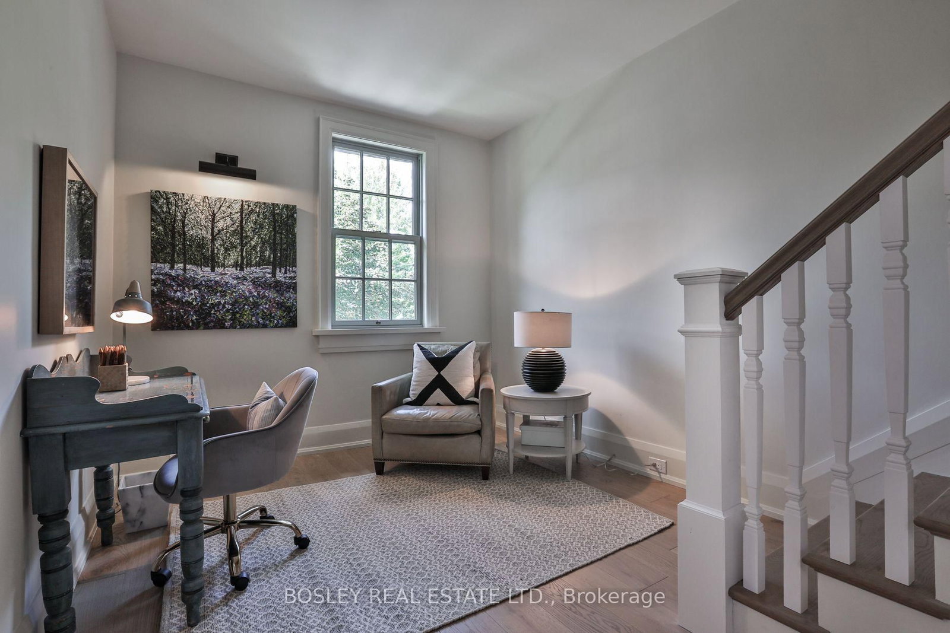
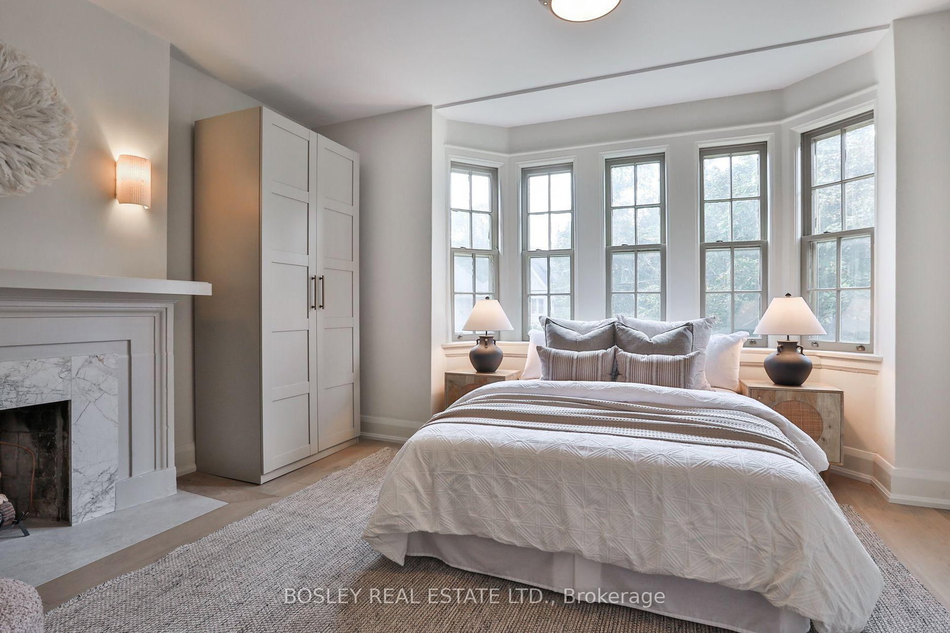
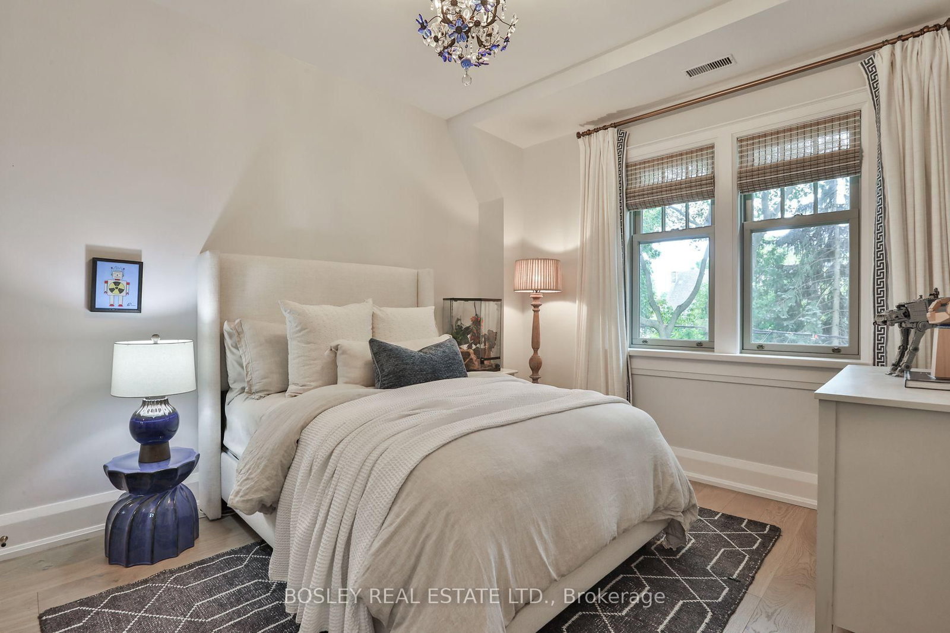
Tucked along one of Rosedale's most coveted streets, 43 Whitehall Road is a rare offering: an impeccably finished residence with the pedigree of the neighbourhood and the flexibility today's most discerning buyers are looking for. Beyond the classic façade, over 3,000 square feet of beautifully appointed living unfolds across two finished levels - four bedrooms, four bathrooms, and interiors finished to an exacting standard, where timeless architecture meets a considered, modern sensibility. What truly sets this home apart is what comes next. A fully permitted and roughed-in third floor and basement add an additional 1800 square feet - waiting for the next owner's own touches. It's a rare canvas: the freedom to enjoy the home as it is, a grand single-family residence, or to thoughtfully introduce income potential. The vision is approved; the possibilities are yours. All told, that's over 4,500 square feet of potential on one of Toronto's most distinguished streets - impeccably finished today, and ready to become entirely your own. And the location is second to none. Enjoy a quick stroll to the shops and cafés of Summerhill, and settle into one of the city's most sought-after school catchments - served by top-rated public and private schools including Whitney Junior Public School, Our Lady of Perpetual Help, and Branksome Hall. This is Rosedale living with room to dream - a distinguished address, exquisitely finished, and ready for its next chapter.

Listed by BOSLEY REAL ESTATE LTD.

  • MLS #

    C13787722

  • Sq. Ft

    3000-3500

  • Sq. Ft. Source

    MLS

  • Lot Irregularities

    n/a

  • Year Built

    100+

  • Pool

    None

  • Drive

    Mutual

  • Garage

    Detached, 2 spaces

  • Total Parking

    3

  • Family Room

    Y

  • Den

    Y

  • Exterior

    Brick

  • Fireplace

    Y

  • Roof

    Asphalt Shingle

  • Foundation

    Concrete Block

  • Elevator

    N

  • Water View

    n/a

  • Laundry Level

    Upper

  • Heat

    Forced Air

  • A/C

    Central Air

  • Water

    Municipal

  • Water Supply

    n/a

  • Sewers

    Sewers

  • Central Vac

    N

  • Living

    5.3 x 4.29 ft Main level

    Bay Window, hardwood floor, Fireplace

  • Office

    3.23 x 4.29 ft Main level

    B/I Bookcase, Pocket Doors, hardwood floor

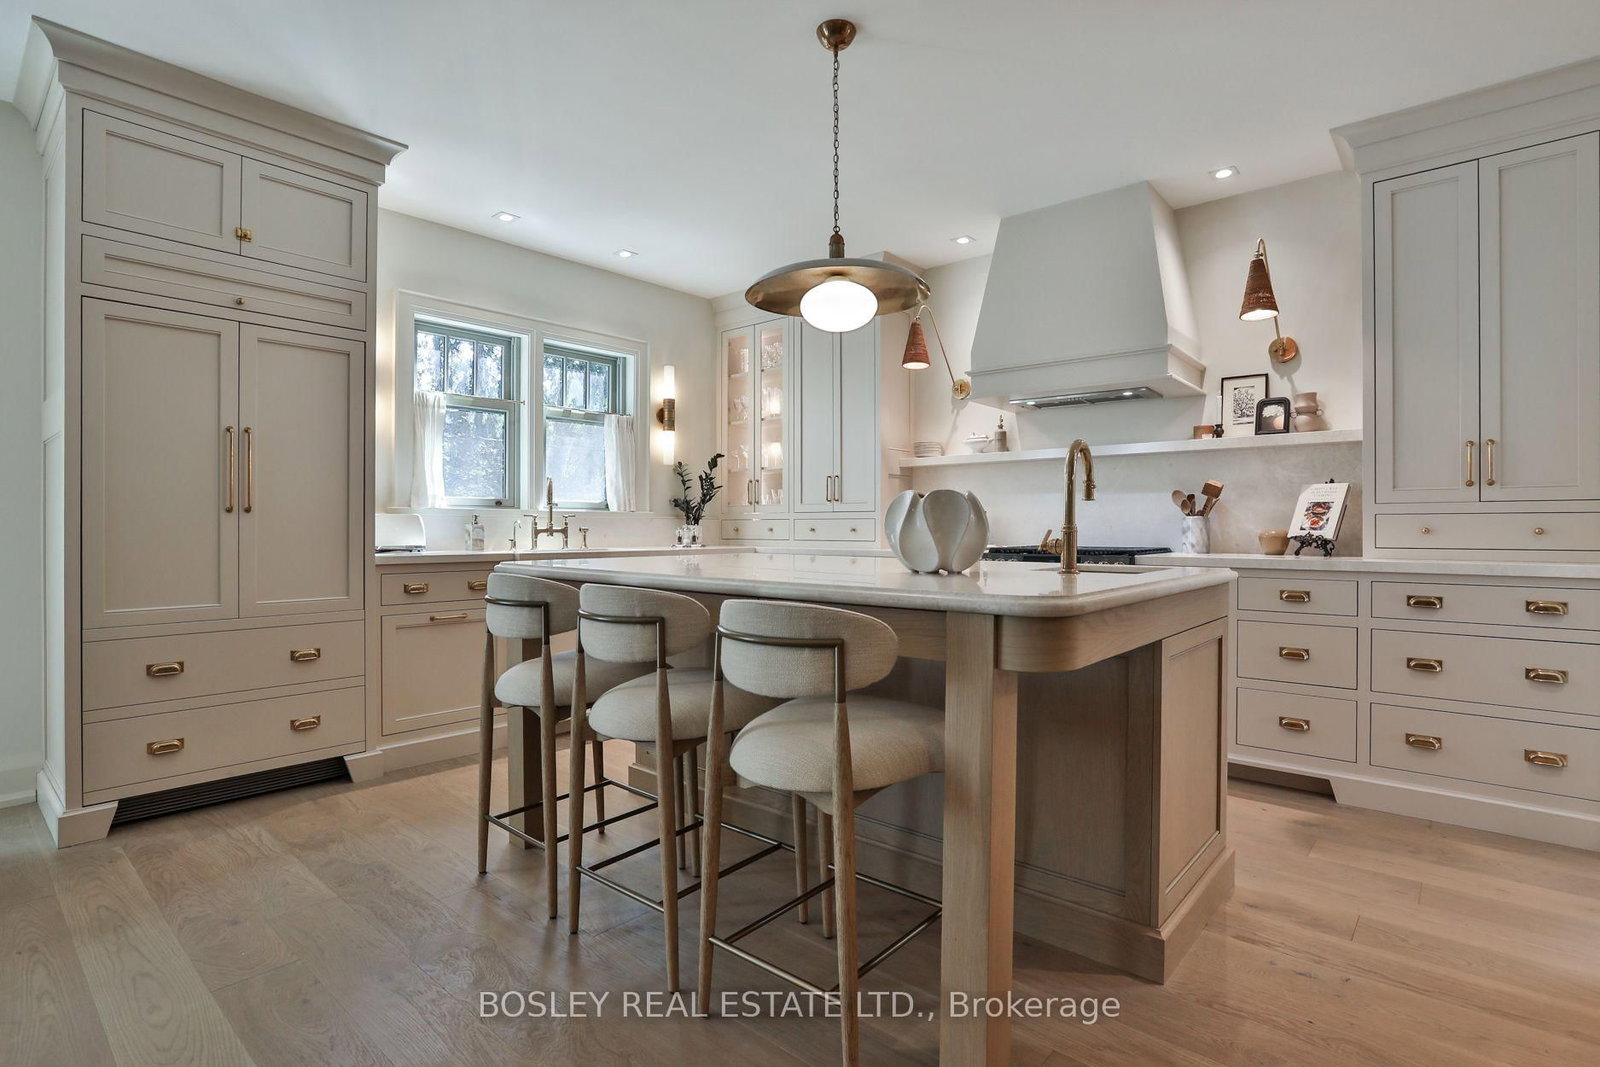
  • Kitchen

    6.96 x 3.99 ft Main level

    W/O To Deck, Marble Counter, Combined W/Dining

  • Pantry

    3.23 x 2.16 ft Main level

    Custom Counter, Tile Floor

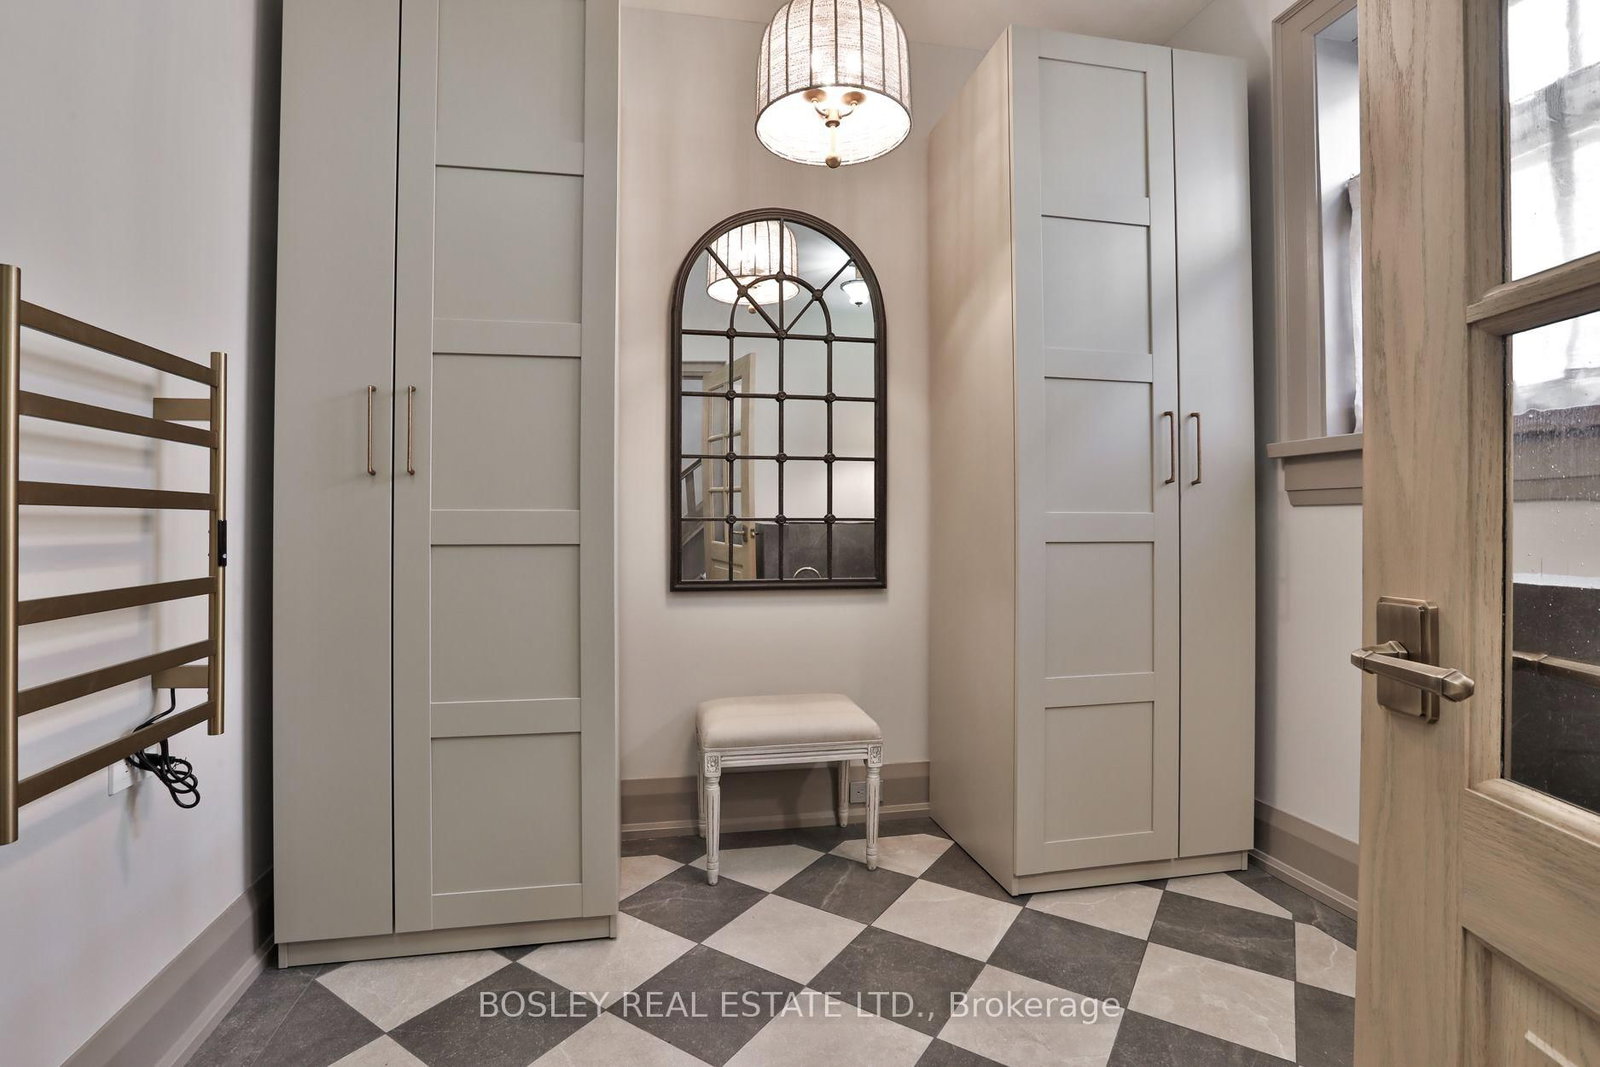
  • Mudroom

    2.74 x 2.77 ft Main level

    Closet Organizers, Stone Floor

  • Primary

    3.23 x 4.6 ft 2nd level

    Double Closet, hardwood floor, 3 Pc Ensuite

  • 2nd Br

    3.74 x 3.99 ft 2nd level

    Closet Organizers, hardwood floor

  • 3rd Br

    3.23 x 4.29 ft 2nd level

    Closet Organizers, hardwood floor

  • 4th Br

    3.45 x 4.29 ft 2nd level

    Closet, Fireplace, Bay Window

  • Laundry

    9.3 x 2.59 ft 2nd level

    hardwood floor, Separate Rm

  • MLS #

    C13787722

  • Sq. Ft

    3000-3500

  • Sq. Ft. Source

    MLS

  • Lot Irregularities

    n/a

  • Year Built

    100+

  • Pool

    None

  • Drive

    Mutual

  • Garage

    Detached, 2 spaces

  • Total Parking

    3

  • Family Room

    Y

  • Den

    Y

  • Exterior

    Brick

  • Fireplace

    Y

  • Roof

    Asphalt Shingle

  • Foundation

    Concrete Block

  • Elevator

    N

  • Water View

    n/a

  • Laundry Level

    Upper

  • Heat

    Forced Air

  • A/C

    Central Air

  • Water

    Municipal

  • Water Supply

    n/a

  • Sewers

    Sewers

  • Central Vac

    N

  • Living

    5.3 x 4.29 ft Main level

    Bay Window, hardwood floor, Fireplace

  • Office

    3.23 x 4.29 ft Main level

    B/I Bookcase, Pocket Doors, hardwood floor

  • Kitchen

    6.96 x 3.99 ft Main level

    W/O To Deck, Marble Counter, Combined W/Dining

  • Pantry

    3.23 x 2.16 ft Main level

    Custom Counter, Tile Floor

  • Mudroom

    2.74 x 2.77 ft Main level

    Closet Organizers, Stone Floor

  • Primary

    3.23 x 4.6 ft 2nd level

    Double Closet, hardwood floor, 3 Pc Ensuite

  • 2nd Br

    3.74 x 3.99 ft 2nd level

    Closet Organizers, hardwood floor

  • 3rd Br

    3.23 x 4.29 ft 2nd level

    Closet Organizers, hardwood floor

  • 4th Br

    3.45 x 4.29 ft 2nd level

    Closet, Fireplace, Bay Window

  • Laundry

    9.3 x 2.59 ft 2nd level

    hardwood floor, Separate Rm

Thinking of Selling?

Find Out Your Home’s Value in Today’s Market!

No Email or Signup is required to view your home estimate.

estimate your home value

Contact Manoj Kukreja

Sales Representative,
Century 21 People’s Choice Realty Inc.,
Brokerage
(647) 576 - 2100

Manoj profile avatar

Property History

Property history for 43 Whitehall Road, Toronto

This property has been sold 2 times before. Create your free account to explore sold prices, detailed property history, and more insider data.

Sign In / Register

Mortgage Calculator

This data is for informational purposes only.

Mortgage Payment per month

Principal Amount

Interest

Total Payable

Amortization

Amortization

Closing Cost Calculator

This data is for informational purposes only.

Closing Cost Total for this property

Total Cash flow for purchasing this property

Down Payment(%)*
Additional information

Provincial Land Transfer Tax

Ontario Land Transfer Tax Rebate

Toronto Land Transfer Tax

Toronto Land Transfer Tax Rebate

PST on CMHC Insurance Premium

Lawyer Fees

$2,825

Government Registration Fee's

$164

Title Insurance

Closing Cost Total

Total Cash flow for purchasing this property

Provincial Land Transfer Tax

Ontario Land Transfer Tax Rebate

Toronto Land Transfer Tax

Toronto Land Transfer Tax Rebate

PST on CMHC Insurance Premium

Lawyer Fees

$2,825

Government Registarion Fee's

$164

Title Insurance

Down Payment(%)*

* A down payment of less than 20% is permitted only for first-time home buyers purchasing their principal residence. The minimum down payment required is 5% for the portion of the purchase price up to $500,000, and 10% for the portion between $500,000 and $1,500,000. For properties priced over $1,500,000, a minimum down payment of 20% is required.

Thinking of Selling?

Find Out Your Home’s Value in Today’s Market!

No Email or Signup is required to view your home estimate.

estimate your home value

Contact Manoj Kukreja

Sales Representative, Century 21 People’s Choice Realty Inc., Brokerage
(647) 576 - 2100

Manoj profile avatar

Recent Sold Listings in Rosedale-Moore Park, Toronto

Popular Cities